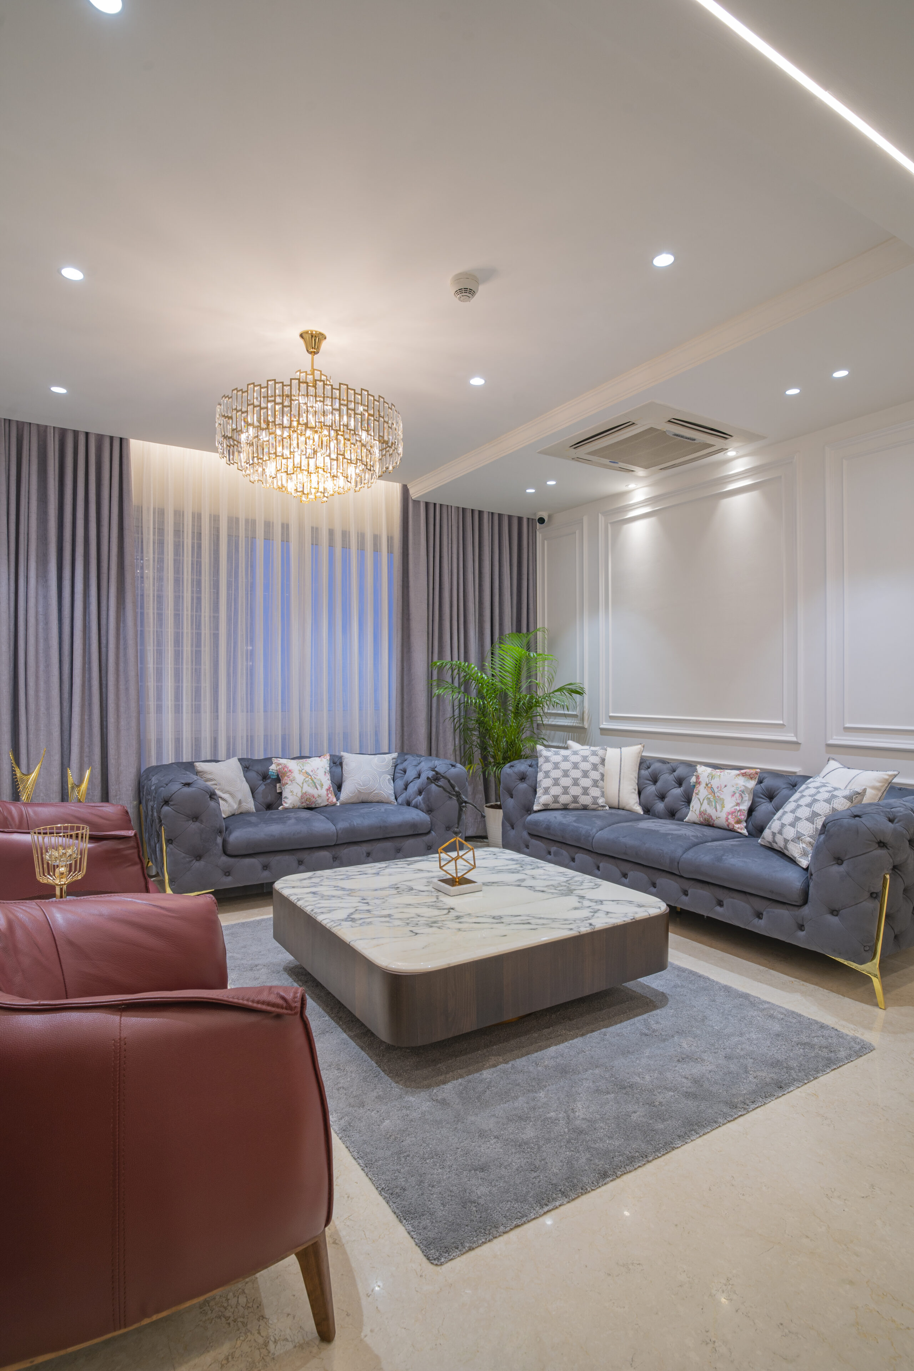
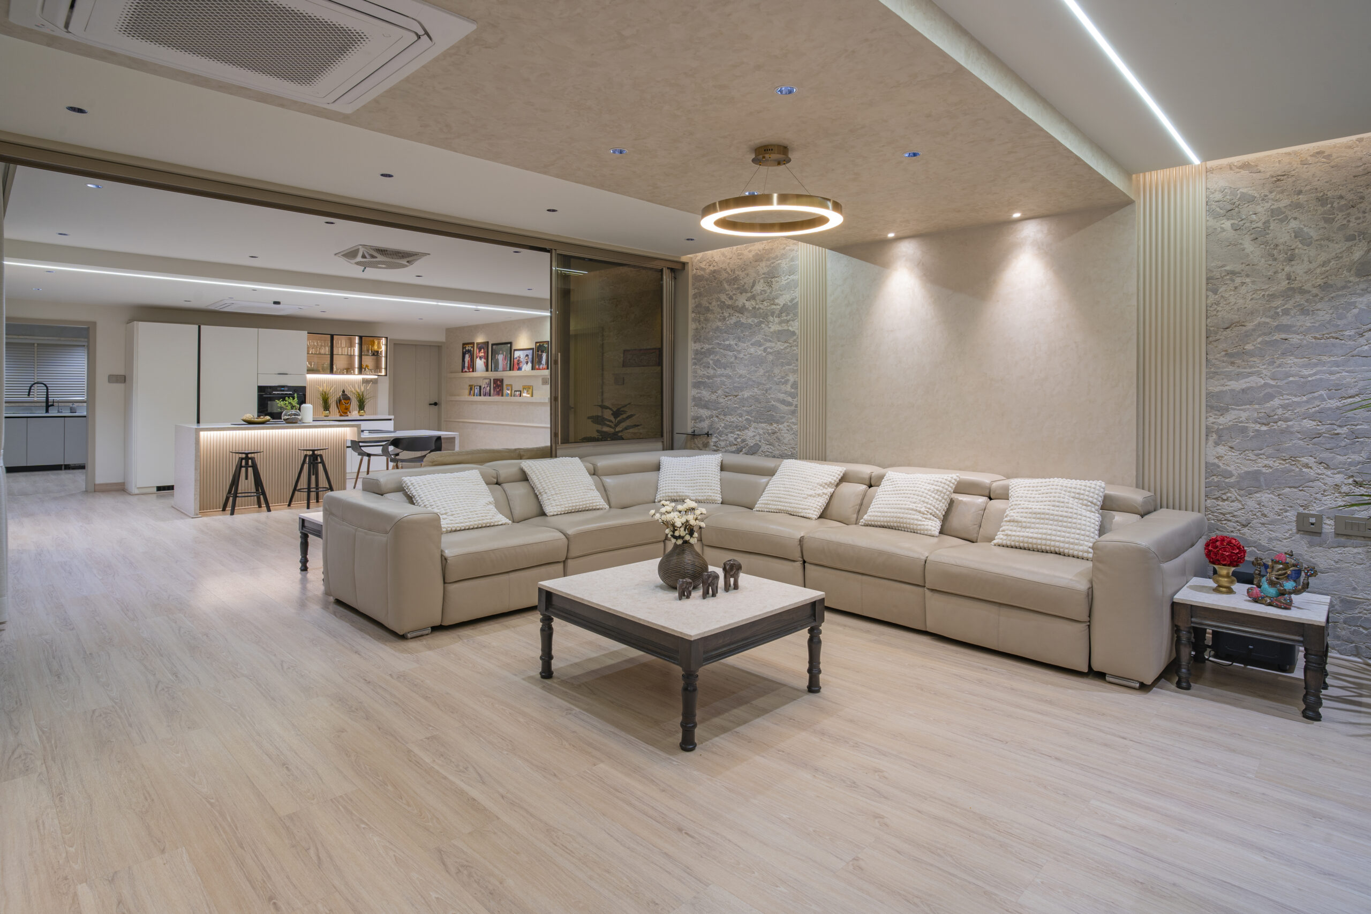
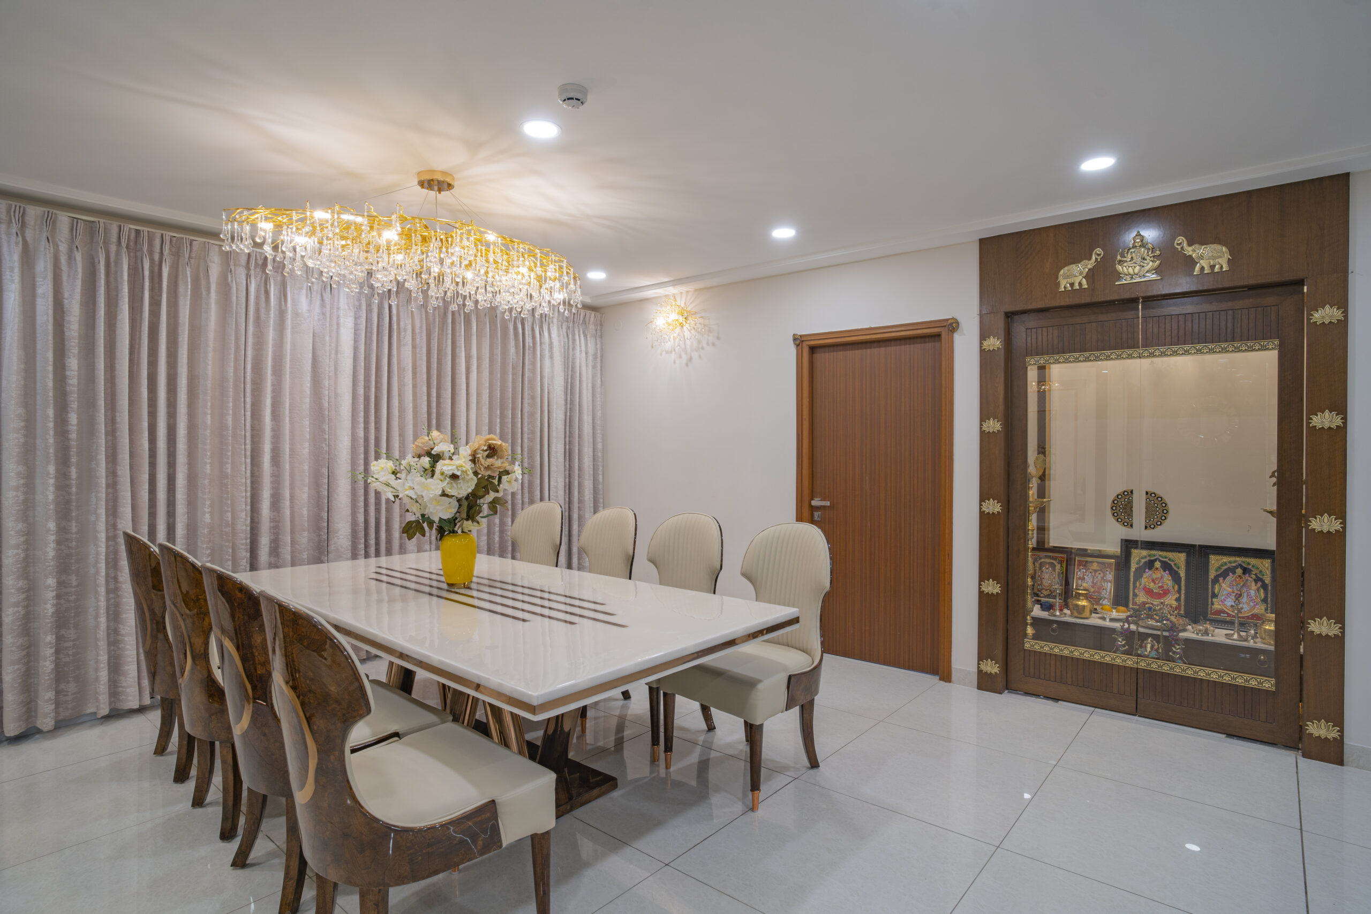
Transforming Existing Spaces Into Homes That Serve You Today

Renovation is not simply redecoration. It is the thoughtful process of reimagining how your existing home can better serve your current life, your evolved needs, and your future aspirations.

For over 15 years, we have specialized in renovating interiors across Hyderabad, understanding the unique challenges of working within existing structures. We know what to preserve, what to transform, and how to create cohesive designs that feel intentional rather than patched together.

Our foundation in construction gives us a distinct advantage. We approach renovation as designers who understand building systems, structural feasibility, and the practical realities of working within completed homes. The result: renovated spaces that feel like they were always meant to be this way.

What Makes Renovation Different:

  • Assessing existing conditions and structural limitations
  • Deciding what stays and what changes
  • Working within constraints creatively
  • Integrating new design with existing architecture
  • Phased execution when required
  • Working around lived-in homes

Our Renovation Process

arrow
Space Assessment and Discovery

Understanding existing conditions and your current challenges.

01

arrow
Feasibility and Scope Definition

Clear understanding of what can be changed and what should remain.

02

arrow
Design Mystics Direction

Creating emotional and visual clarity.

03

arrow
Design Development

Layouts, materials, and 3D visualizations.

04

arrow
Phased Execution Planning

Minimizing disruption where needed.

05

arrow
Manufacturing and Installation

Integration of new elements with existing spaces.

06

arrow
Finishing and Handover

Final walkthrough and completion.

07

Comprehensive home interior design services

  • Spatial Planning & Layout Design
    • Optimized layouts based on lifestyle
    • Flow and circulation planning
    • Furniture placement strategies
    • Storage optimization
  • Private Spaces
    • Master bedroom
    • Children's rooms
    • Guest bedrooms
    • Walk-in wardrobes
  • Bathrooms
    • Complete bathroom design
    • Fixture selection and layout
    • Storage planning
  • Lighting & Electrical
    • Lighting design and mood planning
    • Home automation integration
    • Electrical layout and switches
    • Smart home systems
  • Furniture & Décor (Optional)
    • Custom furniture design
    • Curated selections
    • Soft furnishings
    • Decorative styling
  • Living Spaces
    • Living room interior design
    • Dining area design
    • Entertainment zones
    • Home office and study areas
  • Functional Spaces
    • Kitchen design and execution
    • Modular kitchen with German machinery
    • Utility and storage areas
    • Prayer rooms and puja units
  • Built-in Elements
    • Wardrobes and closet systems
    • TV units and entertainment centers
    • Study tables and bookshelves
    • Display units and credenzas
    • Shoe racks and entry storage
  • Finishes & Materials
    • Flooring selection and installation
    • Wall treatments and painting
    • False ceiling design
    • Window treatments and curtains

What’s Included

Detailed sections retained and structured:

  • Assessment and planning
  • Spatial reconfiguration
  • Interior renewal
  • Infrastructure updates
  • Surface renewals
  • Built-in replacements
  • Selective preservation

Who This Is For

Homeowners who:

  • Want to upgrade existing spaces
  • Need better functionality
  • Prefer renovation over moving
  • Value quality over quick fixes

Budget range:

Typically Rs. 20 to 80+ lakhs, depending on scope.

Execution and Quality Signals

Careful assessment first

We evaluate existing conditions, structural constraints, and what the space is doing well before any design decision is made.

01

Preservation with purpose

We identify what deserves to stay, quality materials, good spatial elements, and valuable features, and design around them.

02

Factory precision

All new modular work is produced in our facility to the same standards as a new home project.

03

Phased execution

For occupied homes, we work room by room or section by section so daily life continues with minimal disruption.

04

Seamless integration

New elements are designed to sit naturally within the existing structure, with no patchwork feeling.

05

Contingency planning

We build contingencies into the budget and timeline from the start and communicate immediately when hidden conditions arise.

06

15+ years of expertise

Numbers that matter:

  • 1000+ homes completed
  • 900,000+ sq.ft. designed.
  • 15+ years of experience in Hyderabad
  • In-house factory with German machinery
  • 5 Design Mystics frameworks

FAQs

  • 1. How much does new home interior design cost?

    Projects typically start at a cost of 30 lakhs and vary based on size and finishes.

  • 2. What’s included?

    Everything from planning and design to execution, including modular work, lighting, and finishes.

  • 3. How long does it take?

    Typically 3 to 6 months depending on scope.

  • 4. Do you handle partial projects?

    We specialize in complete home interiors.

  • 5. Can I see materials before finalizing?

    Yes, physical samples and experience centers are available.

  • 6. Do you coordinate all work?

    Our Team lead by CRM and Project Manager will coordinates the project.

  • 7. Do you provide a warranty?

    Yes, contact us for detailed information on Warranty.

Ready to transform your home?

Let’s begin with understanding your vision and translating it into spaces that work beautifully today and for years to come.
Back to Landing Page